TYPE / CORPORATE OFFICE
LOCATION / JLT, DUBAI
Corporate Office — JLT
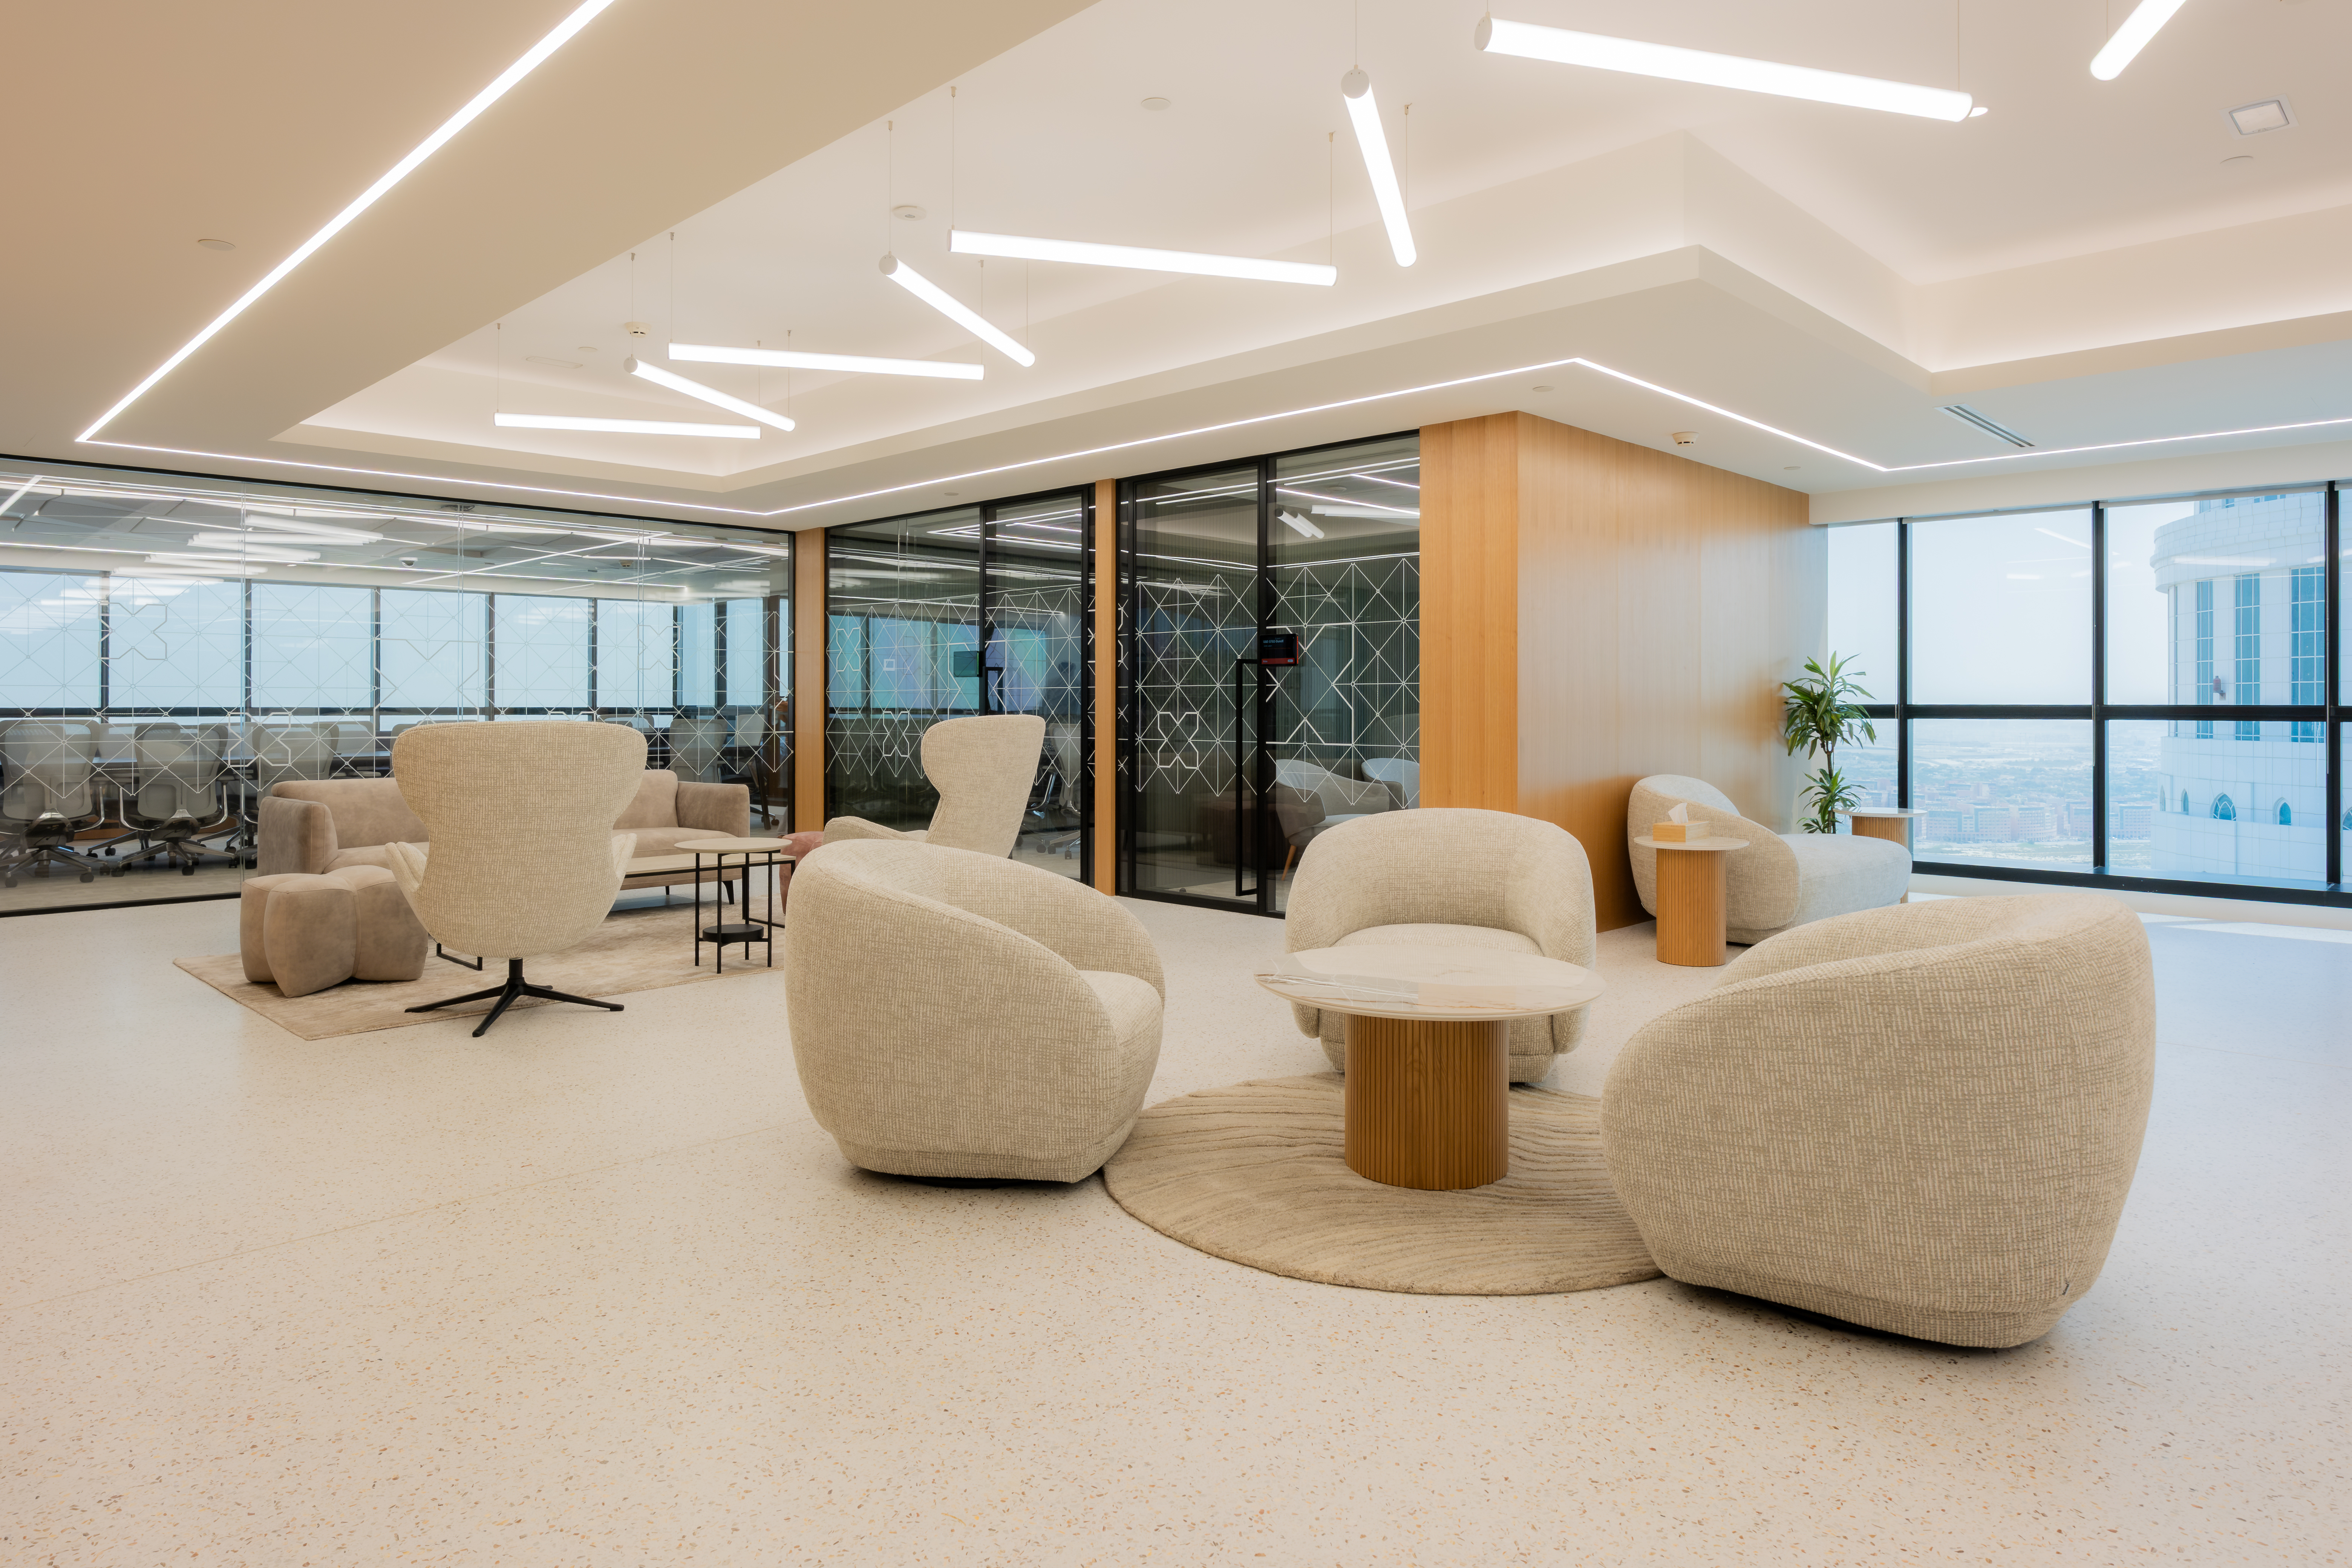
A corporate office fit-out in JLT — acoustic glazing, bespoke timber joinery, brass detailing, and biophilic planted partitions.
At a
glance
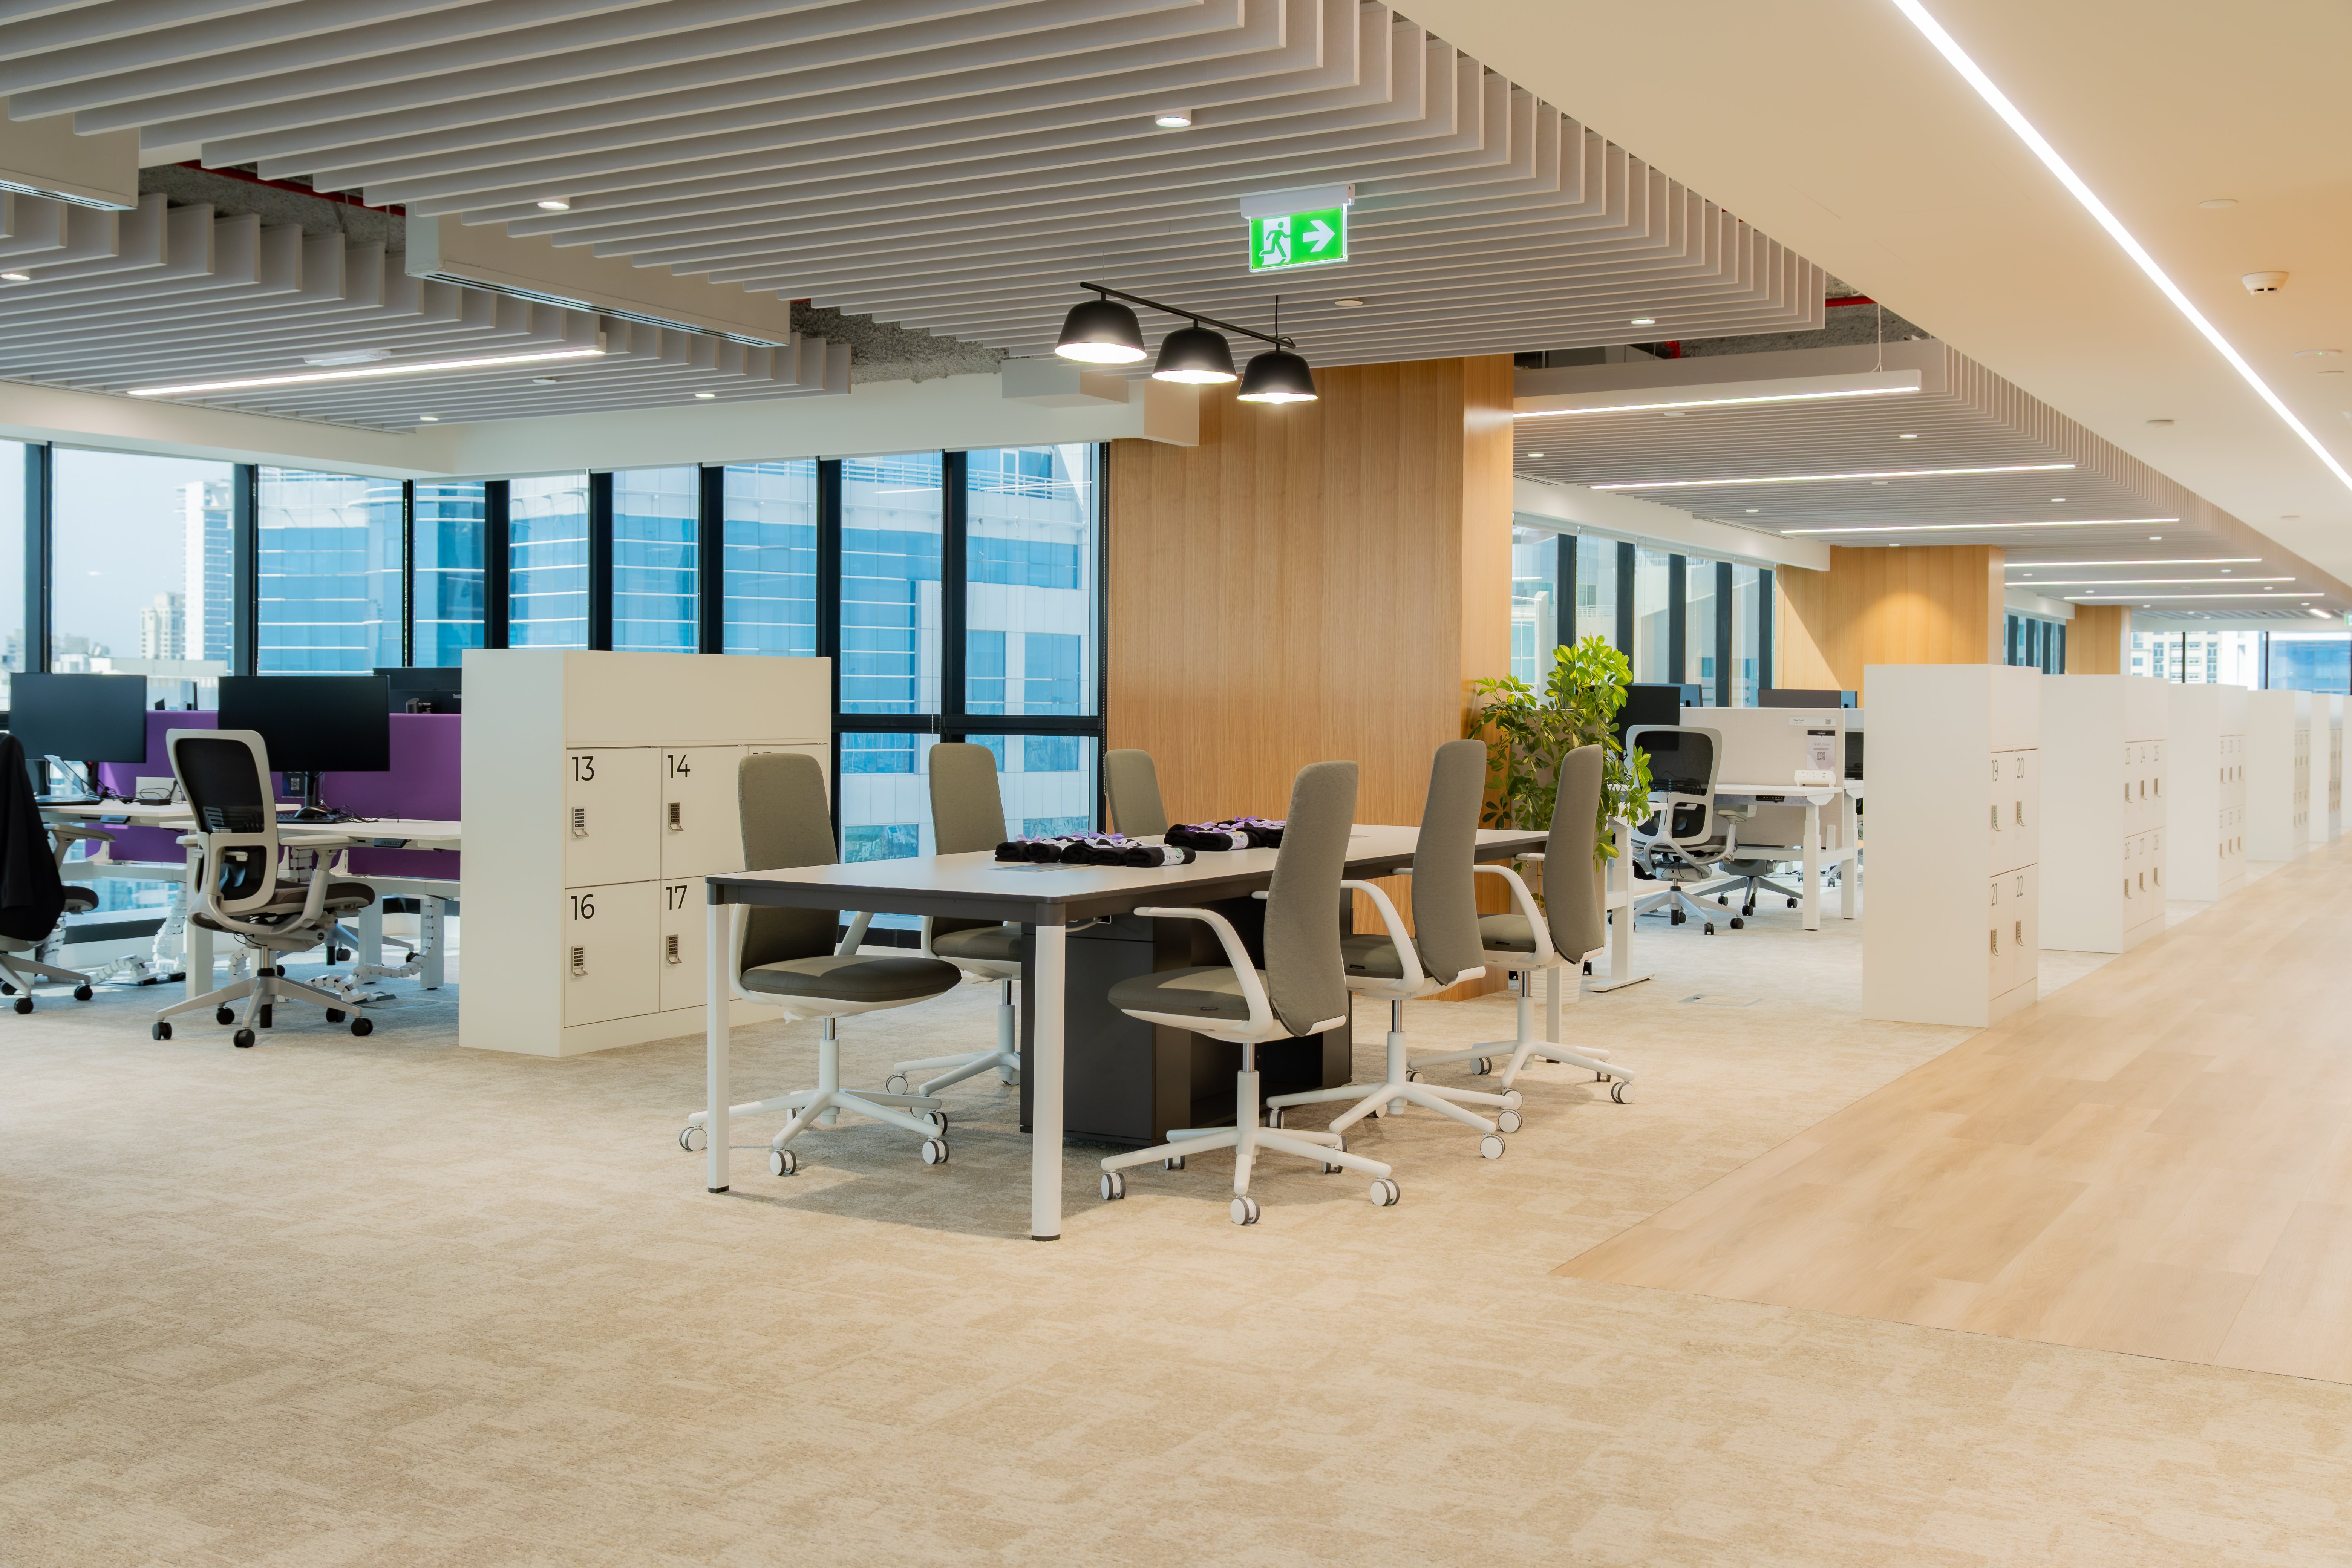
A corporate office in JLT that balances focused work areas with open, collaborative space — calm materials, clean detailing, and a layout that reads as one considered whole.
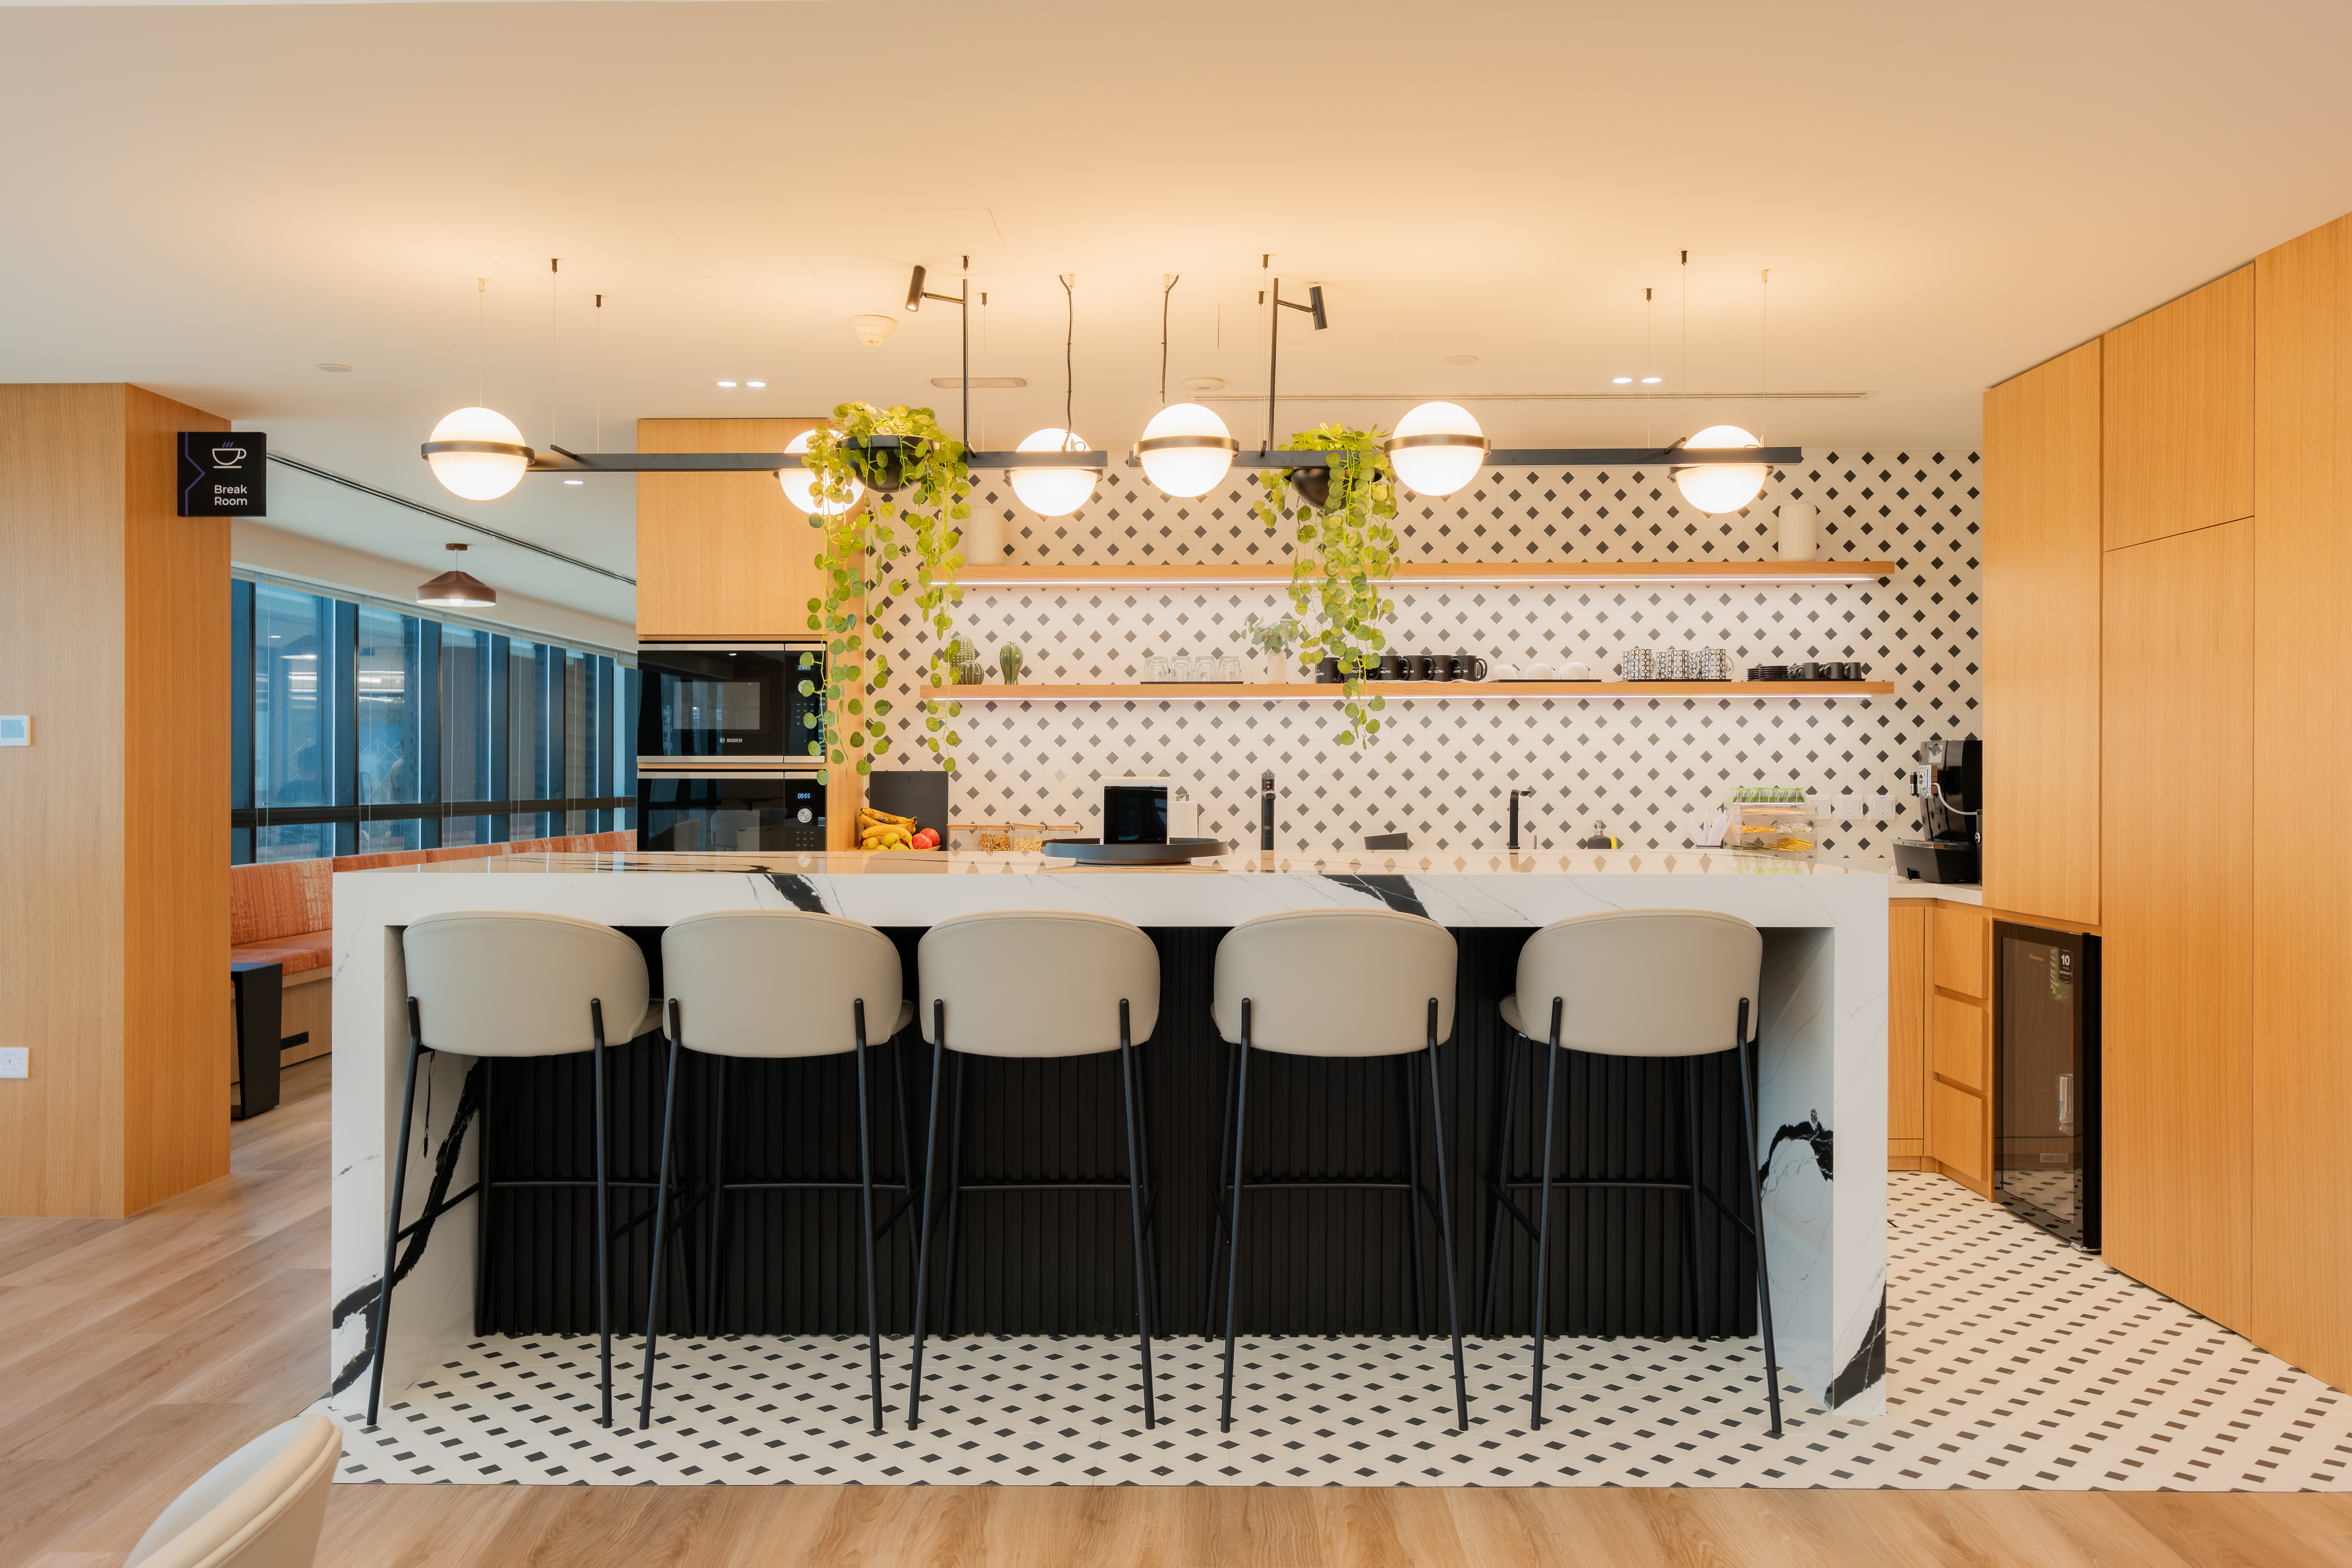
NAS Decor delivered the interior across roughly 1,100 square metres, coordinating partitions, glazing, bespoke joinery, and services so each element lines up cleanly. Timber finishes and brass accents are set against planted partitions that soften the workspace.
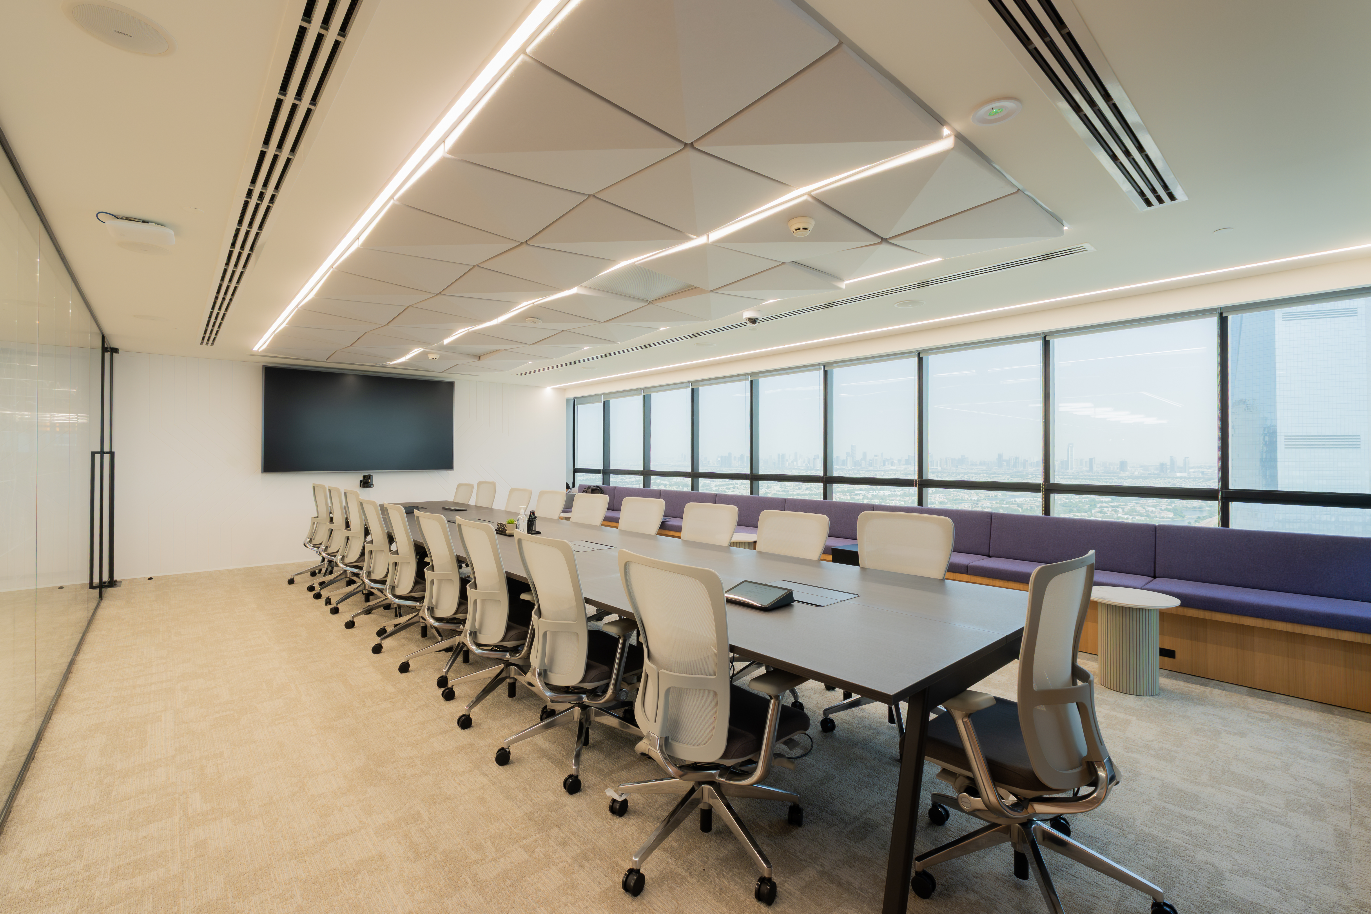
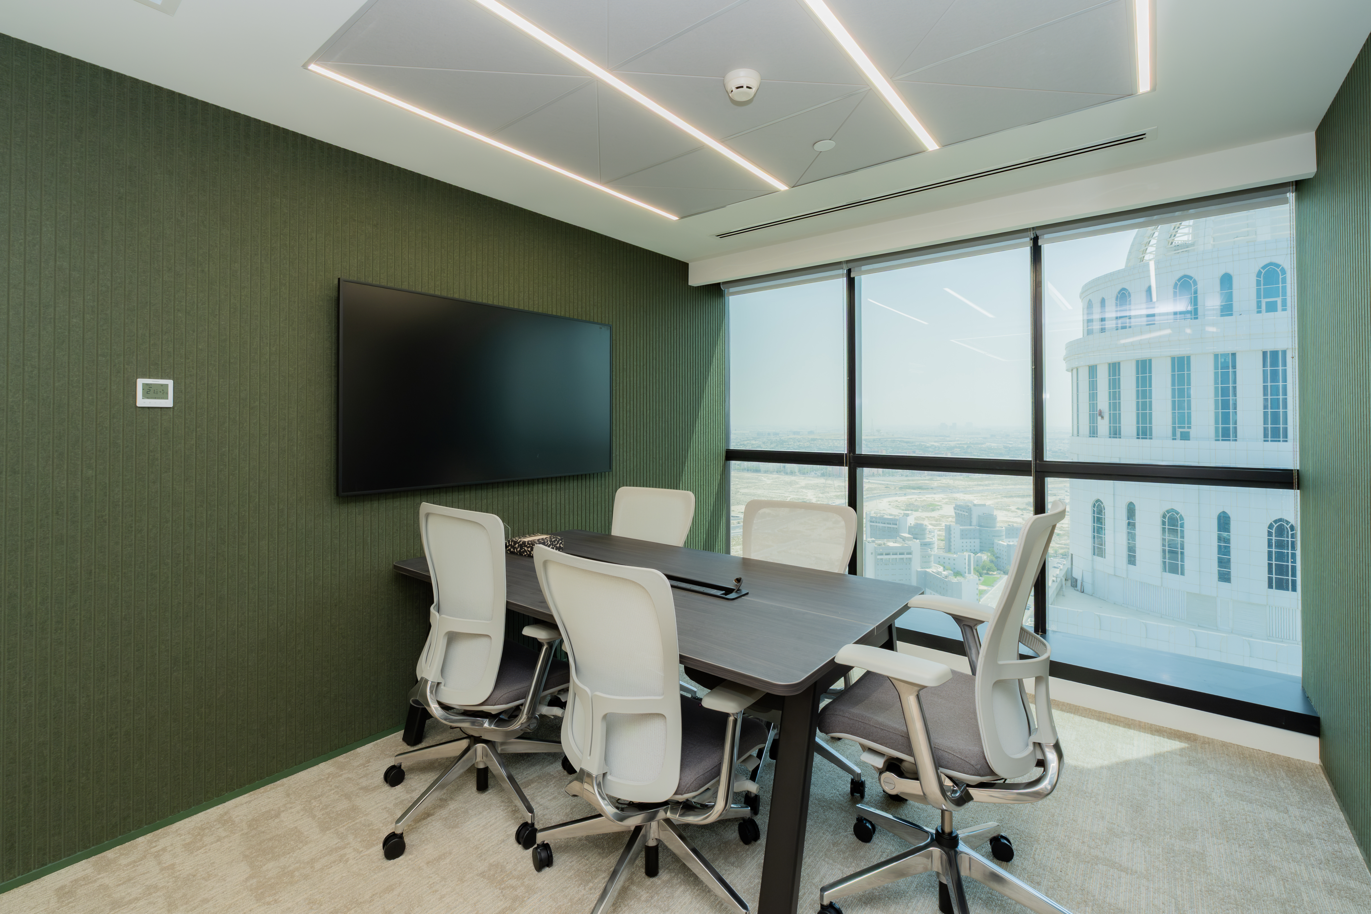
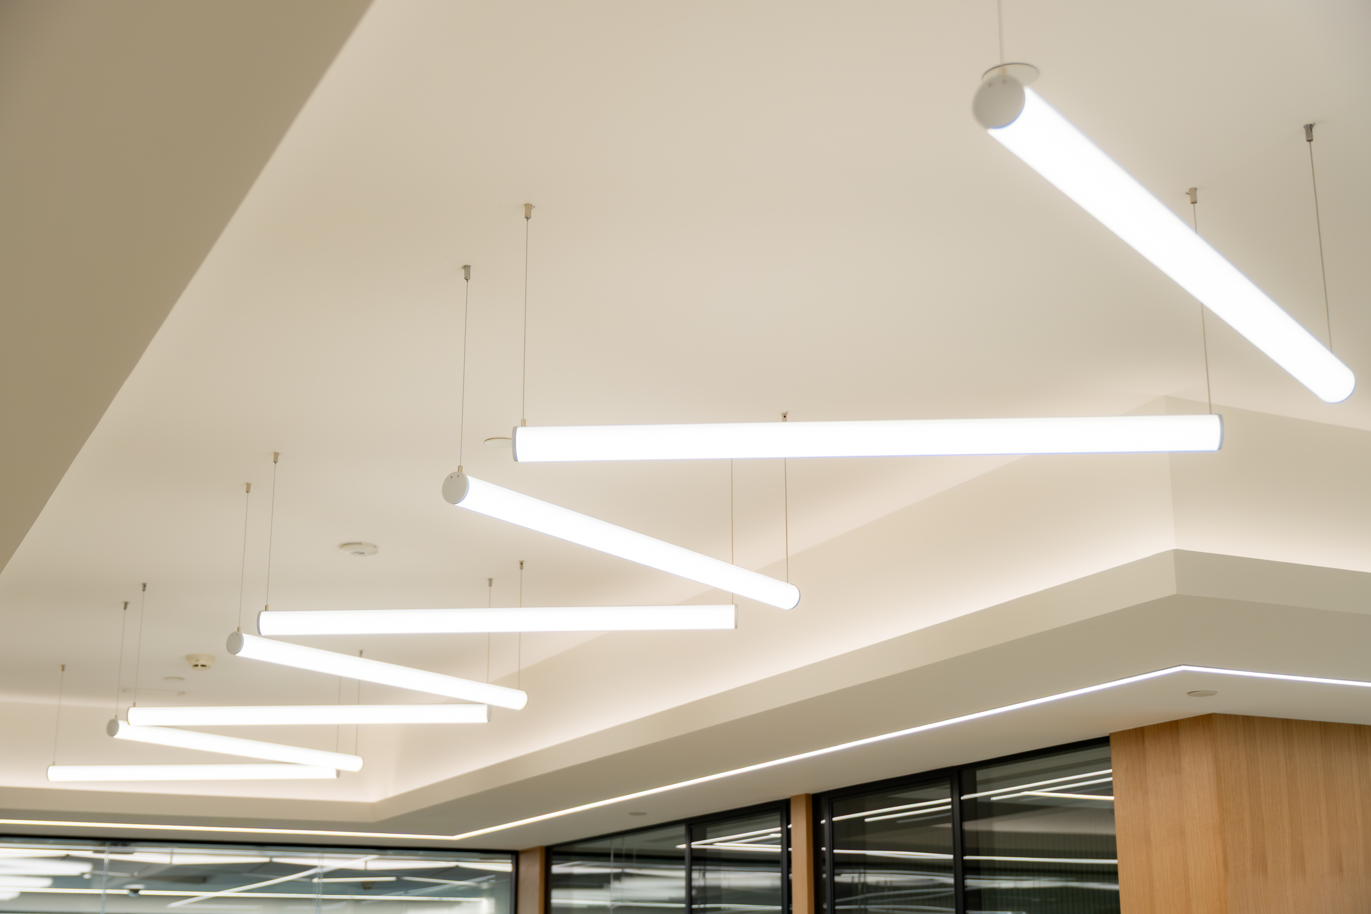
Meeting rooms and the boardroom are framed with glazed partition systems that keep the floor open and bright, while the lighting and ceiling were planned together so the finished space feels resolved from entrance to handover.
From handover